How to Make Your Home Look Bigger with the Right Flooring
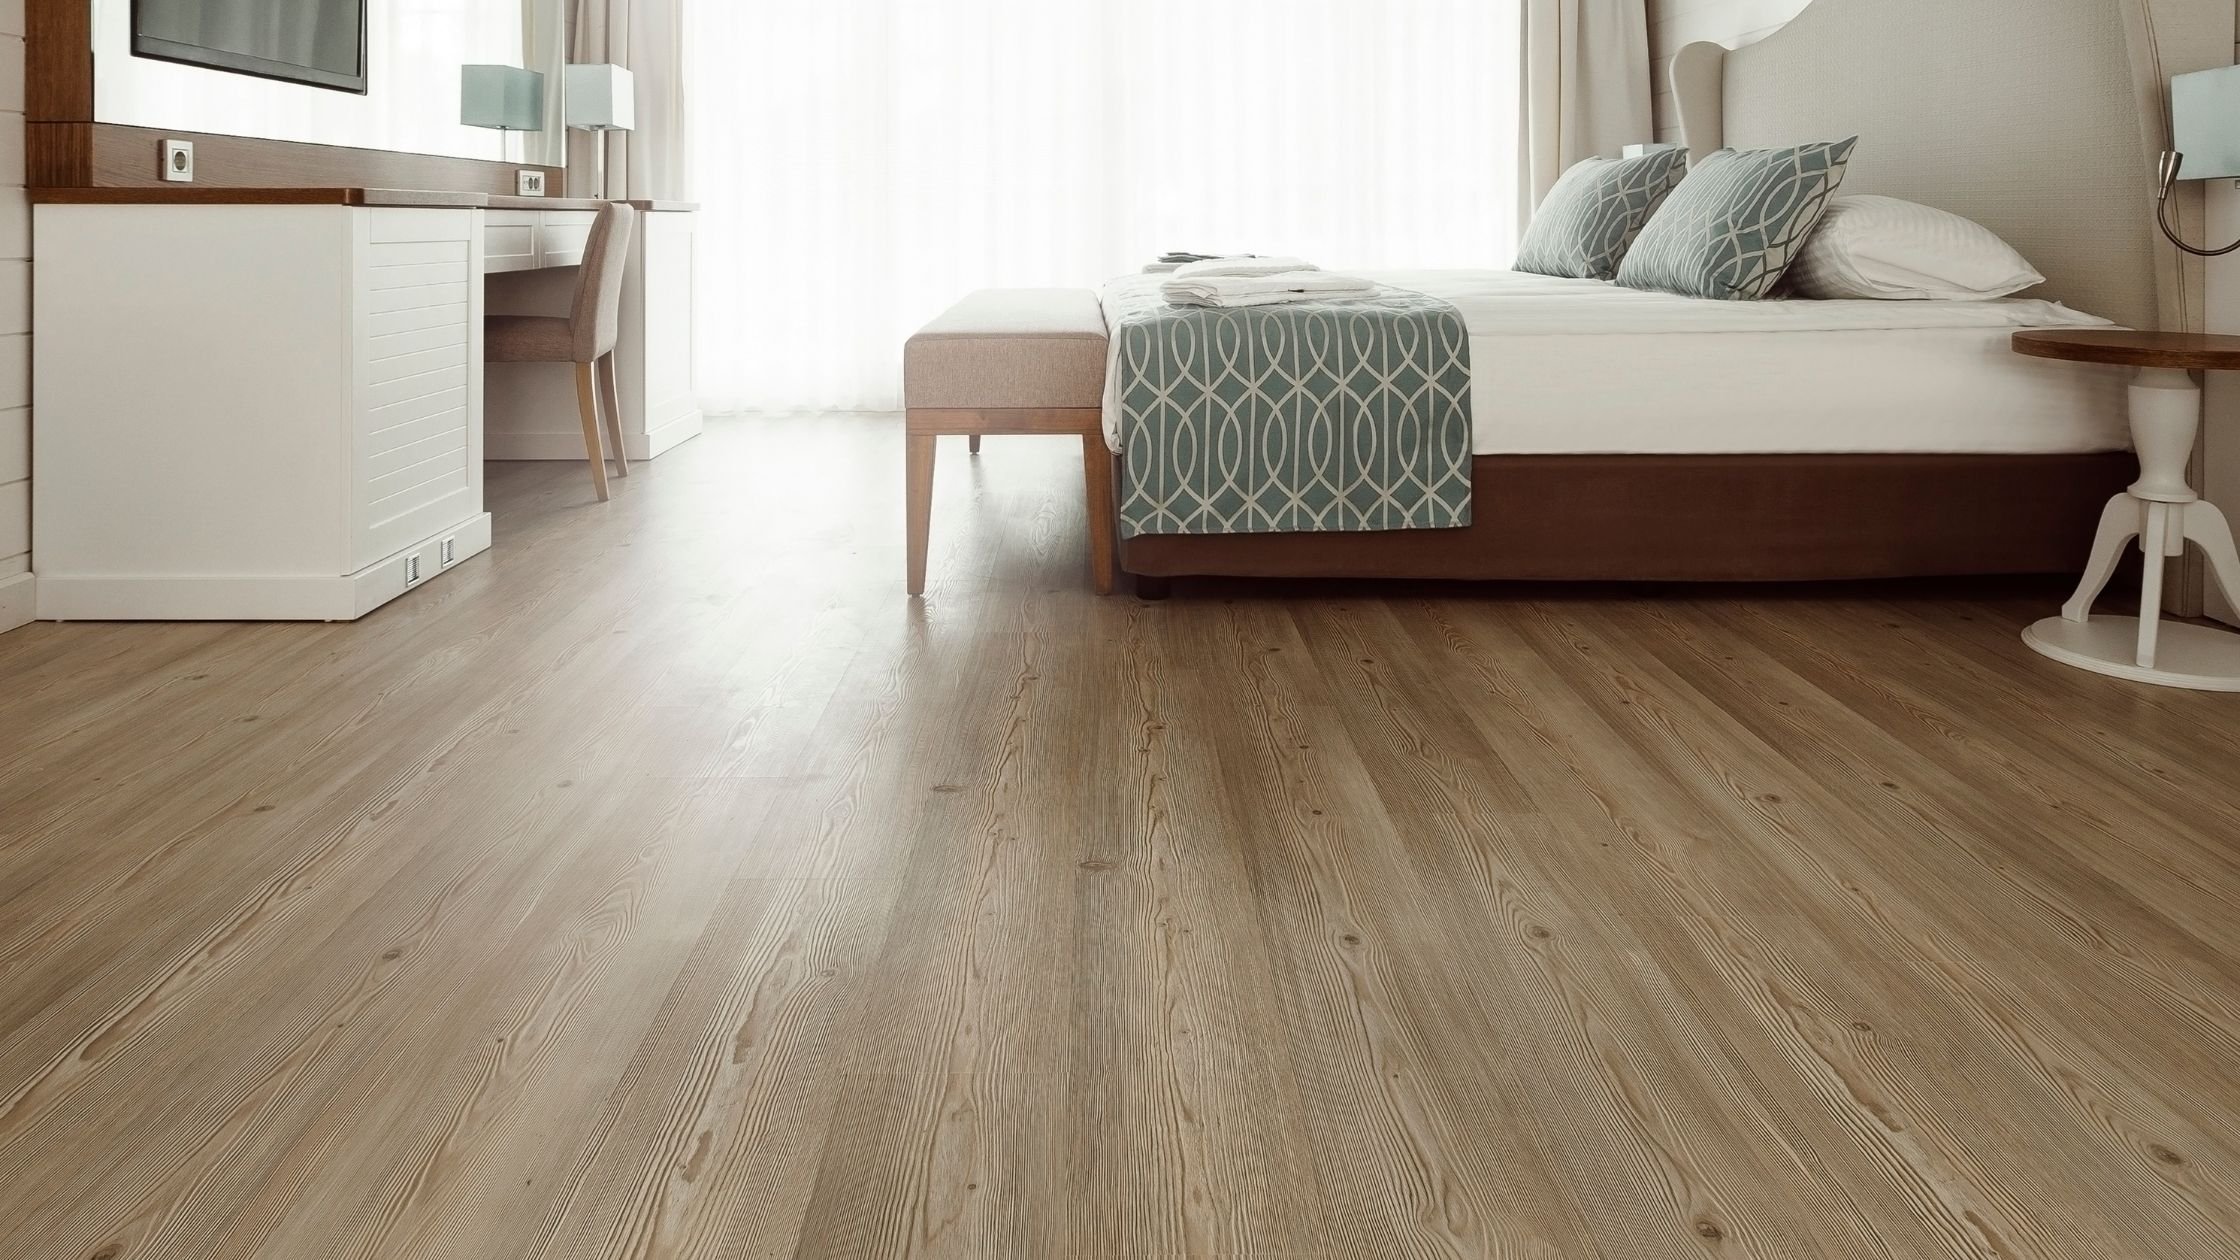
How Flooring Can Make a Room Feel More Spacious
When homeowners want to make a room feel larger, they often focus on paint colors, furniture placement, and lighting. However, one of the most effective design elements is right beneath their feet.
Flooring has a significant influence on how we perceive the size and layout of a space. The right material, color, plank width, and installation pattern can make smaller rooms feel more open, connected, and inviting.
For homeowners exploring flooring ideas for small spaces, thoughtful design choices can create a noticeable transformation without changing the actual square footage.
Whether you're updating a compact bedroom, narrow hallway, or smaller living area, understanding how flooring affects visual space can help you make the most of your home.
Choose Flooring Colors That Create an Open Feel
Color is one of the first things to consider when selecting flooring for smaller rooms.
Lighter flooring tones can reflect more available light, helping a room feel brighter and more spacious. This makes them especially appealing for homes with limited natural lighting.
Popular flooring colors for small rooms include:
Natural oak and light wood tones
Soft beige and warm neutrals
Light gray and greige
Subtle honey-colored finishes
Pale wood-look luxury vinyl plank
These shades create an airy foundation that pairs well with a variety of interior design styles.
However, darker flooring isn't necessarily off-limits. Rich walnut and deep brown finishes can create a sophisticated appearance when paired with lighter walls, thoughtful lighting, and appropriately scaled furniture.
The goal is to create balance rather than follow a strict rule about light or dark flooring.
Consider Wide Plank Flooring for a More Expansive Appearance
Plank width can influence how busy or open a floor appears.
Narrow flooring boards create more visible seams across a room. While this can add character, the additional lines may make smaller spaces feel visually crowded.
Wide plank flooring, on the other hand, creates fewer seams and a more continuous appearance.
Benefits of Wide Plank Flooring
Creates a cleaner visual foundation
Highlights natural wood grain and texture
Complements modern and traditional interiors
Reduces the appearance of visual clutter
Works beautifully in open-concept layouts
Wide plank hardwood and luxury vinyl plank flooring are popular options for homeowners who want a more streamlined appearance.
When choosing plank dimensions, it's important to consider the proportions of the room and the overall design of the home.
Use Consistent Flooring to Connect Multiple Rooms
One of the most effective ways to make a home feel larger is to create continuity between adjoining spaces.
When every room features a different flooring material or color, the visual transitions can make the layout feel more divided.
Using the same flooring throughout connected living areas creates a more unified appearance.
For example, carrying luxury vinyl plank flooring from the living room into the dining area and hallway can make these spaces feel like part of one larger environment.
This approach works particularly well in smaller homes and open-concept floor plans throughout Middle Tennessee.
When Different Flooring Materials Make Sense
Consistent flooring doesn't mean every room needs identical materials.
Bathrooms, laundry rooms, and other moisture-prone spaces may benefit from flooring selected specifically for those conditions.
The key is choosing complementary colors and transitions that maintain a cohesive design.
Pay Attention to Flooring Direction
The direction in which flooring planks are installed can affect how a room is perceived.
Planks running along the length of a narrow room may emphasize its depth, while planks running across the width can visually draw attention from side to side.
However, flooring direction should never be determined by appearance alone.
Subfloor construction, manufacturer requirements, natural lighting, and connections between rooms can all influence the appropriate installation direction.
A professional flooring contractor can help evaluate these factors while creating a layout that supports your design goals.
Choose Subtle Flooring Patterns and Textures
Bold patterns and dramatic color variations can make a strong design statement, but they may also draw attention to the boundaries of smaller rooms.
For homeowners seeking a more spacious appearance, subtle textures and consistent tones often work well.
Consider flooring with:
Gentle wood grain patterns
Minimal color variation between planks
Natural-looking finishes
Soft matte or satin surfaces
Understated visual texture
Luxury vinyl plank and laminate flooring offer a wide variety of designs that can achieve this look.
A simple flooring design allows furniture, lighting, and architectural features to become the focal points without overwhelming the room.
Coordinate Flooring with Walls and Interior Finishes
Flooring should work with the surrounding elements rather than compete with them.
A room with light walls, natural wood flooring, and coordinated trim often feels more visually connected than one with several contrasting finishes.
When selecting flooring, consider the undertones of your existing cabinetry, furniture, countertops, and wall colors.
Warm flooring tones generally pair well with creamy whites, earthy neutrals, and warm wood finishes. Cooler flooring tones may complement crisp whites, blue-gray accents, and contemporary interiors.
Matching every finish exactly isn't necessary. Instead, aim for a coordinated palette that creates a natural flow throughout the space.
Don't Overlook the Importance of Natural Lighting
The same flooring material can look dramatically different depending on the lighting in a room.
A light oak floor may appear warm and golden in direct sunlight but more muted in a north-facing room.
Before committing to a flooring color, view samples in the actual space where they will be installed.
Pay attention to how the material looks during different times of day and under artificial lighting.
This simple step can help prevent choosing a flooring color that feels too dark, too cool, or too warm once installed.
Make the Most of Your Space with Professional Flooring Installation
Even the most thoughtfully selected flooring can lose its visual impact when installation details are overlooked.
Uneven transitions, inconsistent plank layouts, and poorly finished edges can interrupt the clean appearance you're trying to achieve.
Professional flooring installation in Middle Tennessee helps create a polished, cohesive result that complements your home's design.
At Top Tier Floors, the focus is on quality materials, attention to detail, and flooring solutions tailored to each customer's space and style.
Transform Your Home with Top Tier Floors
Making a room feel larger doesn't always require a major renovation. Sometimes, the right flooring is enough to completely change the way a space looks and feels.
From light wood tones and wide planks to consistent flooring throughout adjoining rooms, thoughtful choices can create a brighter, more open home.
Top Tier Floors helps homeowners throughout Franklin, Brentwood, Spring Hill, Columbia, and surrounding Middle Tennessee communities explore hardwood, laminate, luxury vinyl plank, and other flooring options.
📞 931-982-2066
📧 alex@toptierfloorstn.com